


Join Login
1450 Idlewild Drive, Unit 1021, Reno, NV 89509 Photo

18 Photos

1450 Idlewild Drive, UNIT 1021
Reno, NV 89509
$242,500
1 Beds | 1 full Baths | 550 sqft | 0.01 Acreage

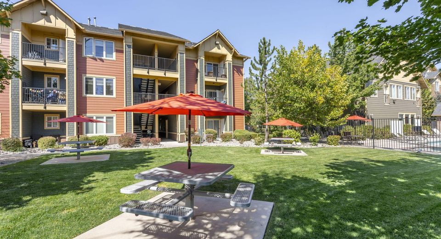
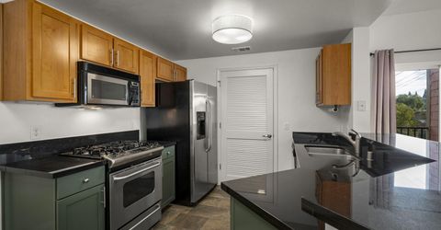
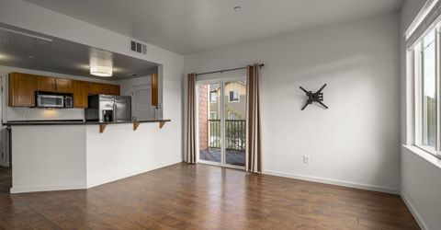
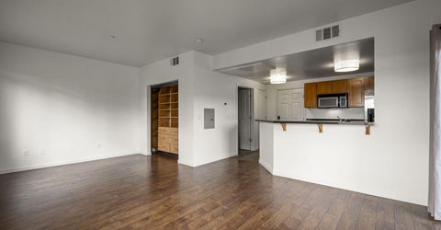
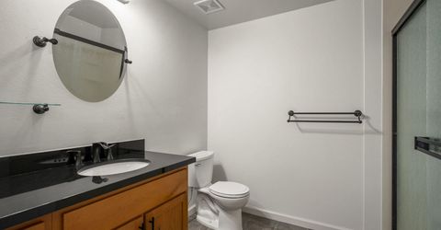
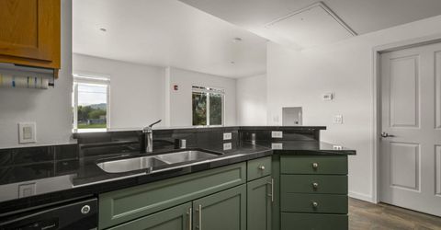
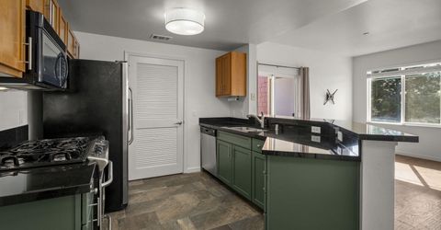
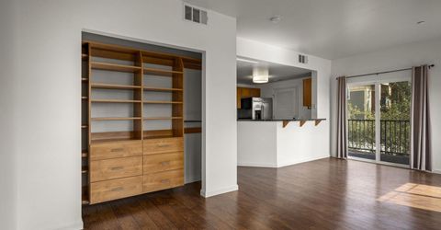
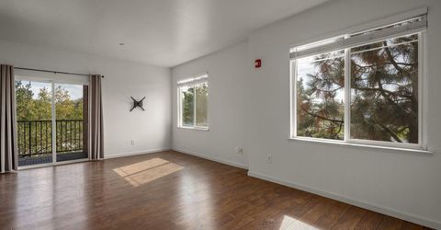
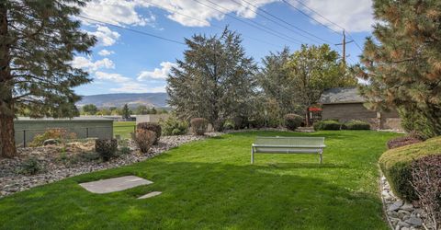
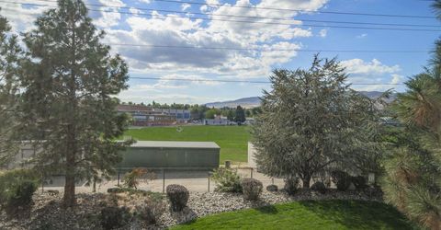
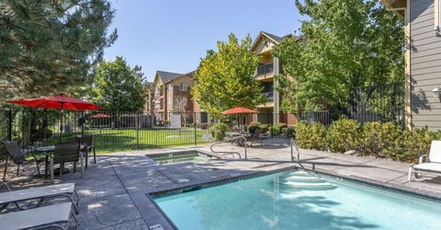
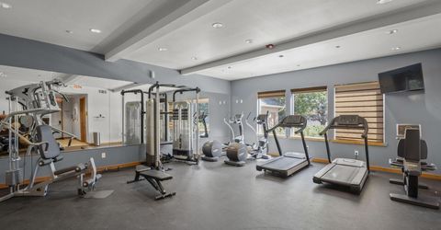
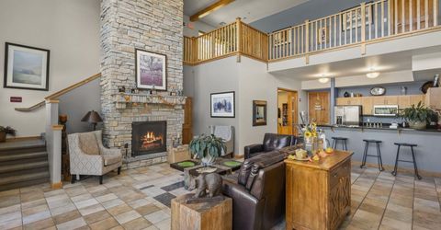
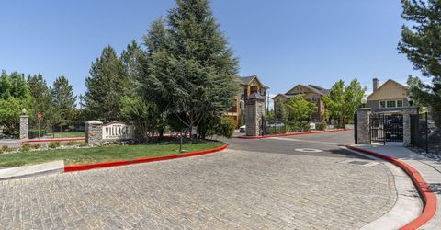
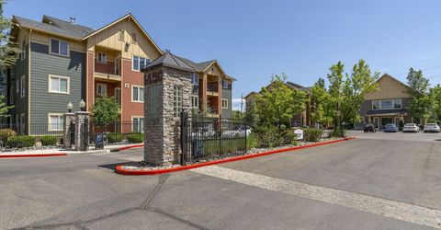
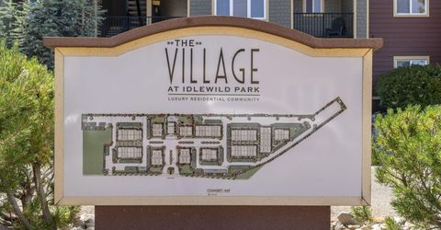
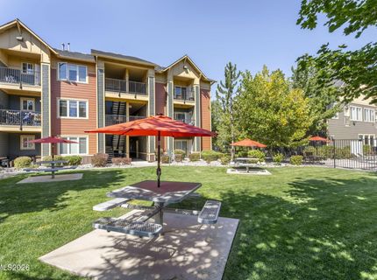
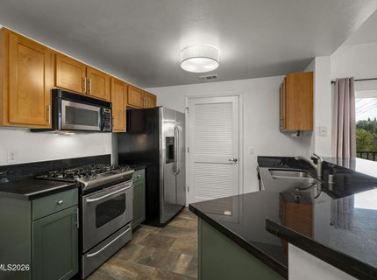
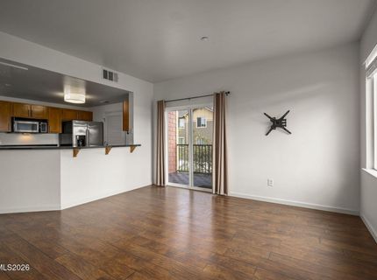
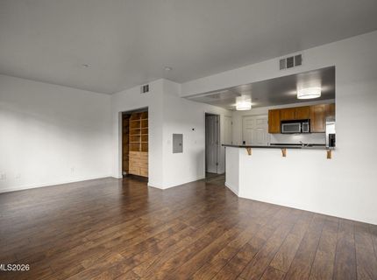
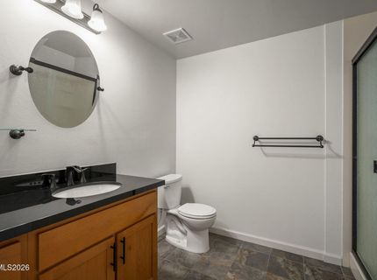
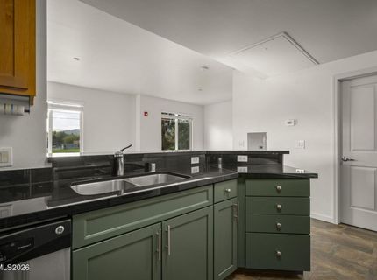
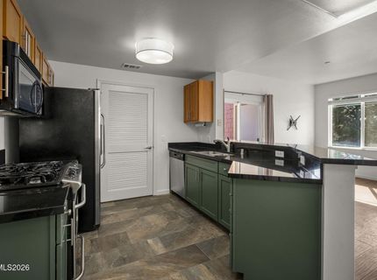
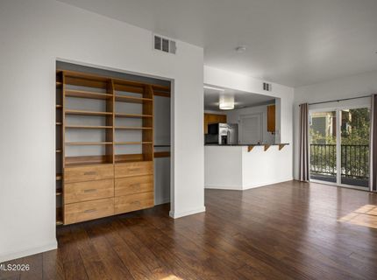
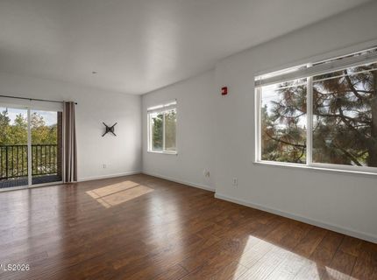
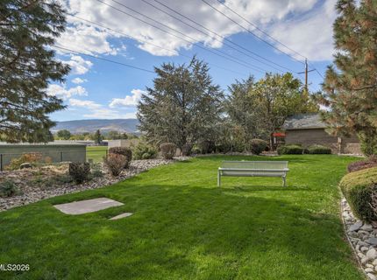
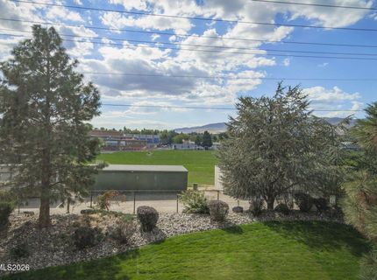
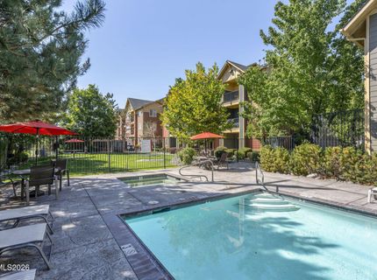
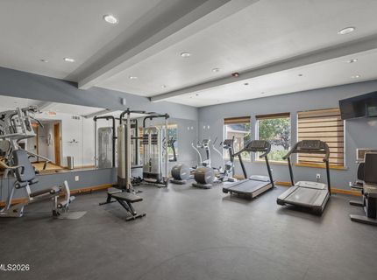
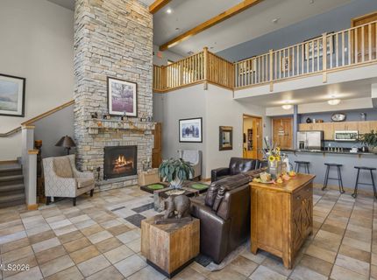
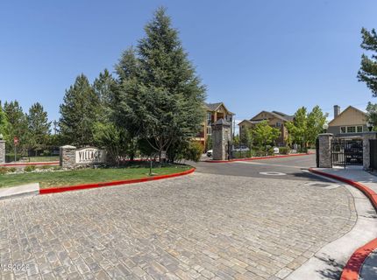
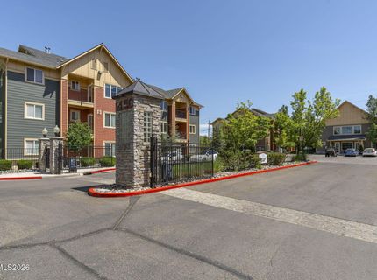
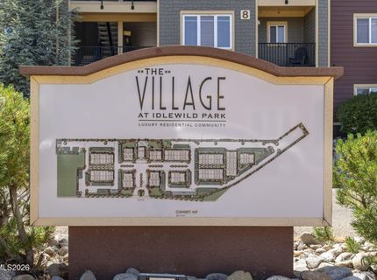
Location! Location! Location! Steps away from Idlewild Park and the Truckee River! Gated Community. Corner End Unit with beautiful views of open fields and Sierra Mountains! Located directly across the street from Idlewild Park, this modern condo offers an ideal setup close to downtown Reno while still enjoying outdoor access. Move-in ready with recent cosmetic updates, including fresh paint, kitchen cabinets and flooring. Thoughtfully laid out to maximize usability, featuring a bright open living area, easy care flooring, and double-pane vinyl windows for energy efficiency. The kitchen offers modern applicances including a gas range, microwave, dishwasher, garbage disposal and refrigerator. Full size washer and dryer also included. The breakfast bar opens into the main living space, making it easy to separate living, dining, and work areas. The spacious bath has modern fixtures. Storage is a standout feature for this unit; in addition to a full entryway closet, large pantry with built-in shelving, and a custom closet organizer. The unit also includes a private, keyed outdoor storage space, making it easy to keep bikes, outdoor gear, or seasonal items. This condo is located in a well-maintained, gated community with amenities that include a pool, spa/hot tub, fitness center, clubhouse, dog parks, and landscaped common areas. Exterior maintenance, snow removal, and partial utilities are covered by the HOA, offering low-maintenance living. A covered patio provides a private outdoor space, and the unit enjoys mountain views in a quiet setting. The location is a standout: steps from Idlewild Park, the Truckee River, walking and biking paths in the growing Riverwalk District, and just minutes from downtown Reno, Midtown, UNR, dining, nightlife, and commuter/bus routes.

Listed By / Presented By

Listed By

Agency Name: Sierra Sotheby's International
Agent Name: Diana Fowler Rogers
Agency Phone: 775-502-0440
Agent Phone: 775-690-2474

agent picture

Presented By

Agent Name: Cheryl A. Adlington
Agent Phone: 775.742.8744
Agency Title: Chase International Real Estate

IDX logo

Contact Agent(s) for More Information

Property Details

Property Type: Residential - Condominium
Cooling: Central Air
Heating: Forced Air
Lot Size: 0.01 Acres
Roof Type: Composition
Stories: 1.0
Taxes: $1,093
Year Built: 2006
MLS ID: 260013098

Feature Descriptions

Additional Rooms: None
Association Fee Includes: Insurance, Snow Removal
Carport Spaces: 1
Carport Y/N: 1
City Limits: Yes
Construction Type: Site/Stick-Built
Cooling Y/N: Yes
Dining: Great Room
Exterior: Wood Siding
Family Room: Great Room
Fencing: Full
Flooring: Laminate, Slate
Foundation: Slab
Heating Y/N: Yes
HOA Amenities: Clubhouse, Fitness Center, Gated, Landscaping, Pool, Recreation Room, Spa/Hot Tub, Parking
HOA Fee: $220/MonthlyAppliances:
HOA Y/N: Yes
Kitchen: Breakfast Bar, Built-In Dishwasher, Built-In Microwave, Gas Cooktop, Pantry
Laundry Features: In Unit, Laundry Closet, Laundry Room
Living Room: Great Room
Lot Features: Level
Master Bedroom: Shower Stall
OtherStructures: None
Parcel #: 010-587-02
Parking: Carport, Additional Parking
Patio/Porch: Deck, Covered
Road Frontage: Private Road
Road Responsibility: Private Maintained Road
Security Features: Fire Sprinkler System, Smoke Detector(s), Security Gate
Sewer: Public Sewer
Special View Info: Mountain(s)
Sprinklers: None
SQFT Living: 550
Utilities: Electricity Connected, Natural Gas Connected, Sewer Connected, Water Connected, Cellular Coverage
Water: Public
Waterfront Type: River
Water Rights Y/N: No
Window Features: Double Pane Windows

Amenities

No Interior Steps
Breakfast Bar
Pantry

Schools

High School: Reno
Middle School: Swope
Elementary School: Hunter Lake

Neighborhood Map

Driving Directions

Demographics

Estimate My Payments

  • Estimated Payment
    $701.51
  • Principal & Interest
    $539.70
  • Property Tax
    $91.08
  • Homeowner's Insurance
    $70.73
(Payments are an estimate and may vary by lender)

Mortgage Calculator

Change Payment Information

%
years/fixed
yearly
yearly (est.)
Contact Photo

We're Here to Help

Connect with our team of knowlegable local agents to guide your next move with style and grace.

Login to My Homefinder