
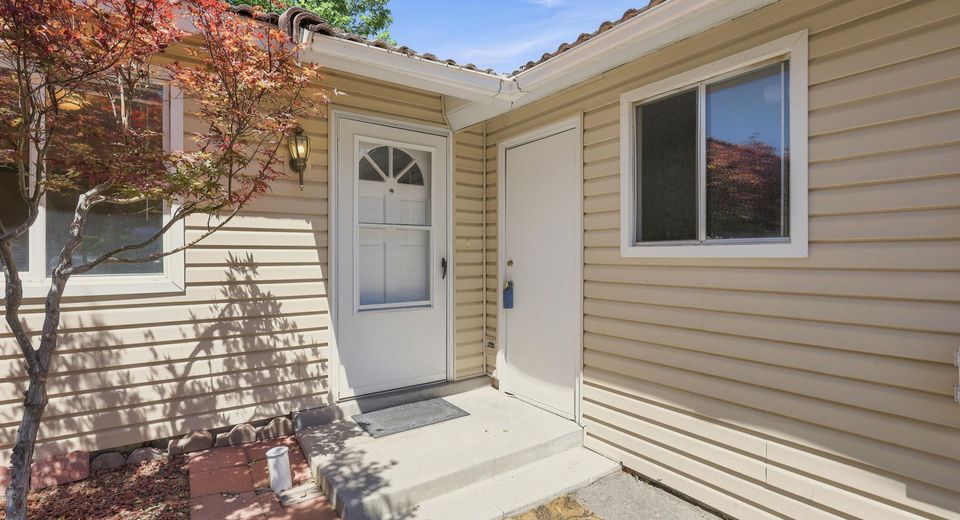
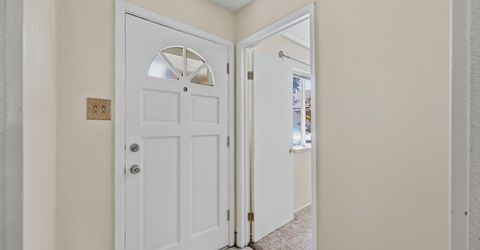
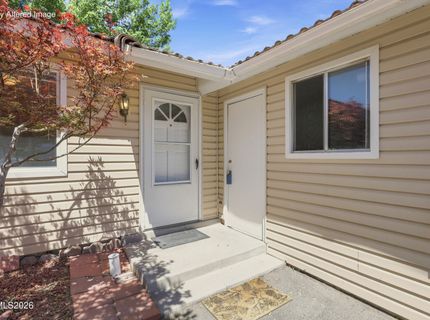
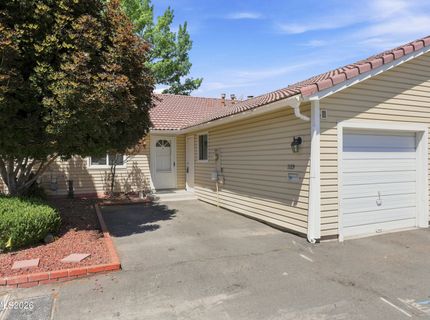
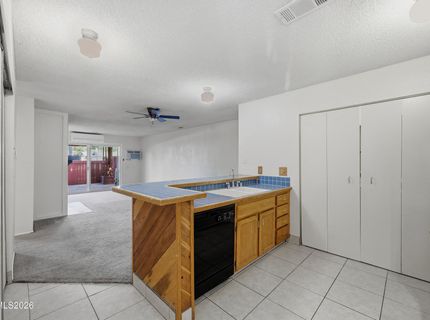
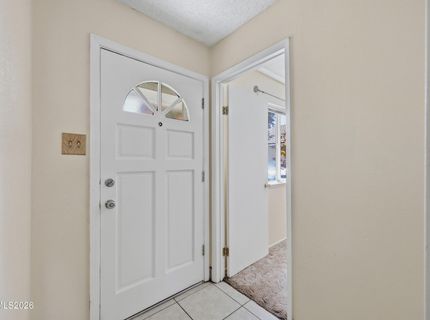
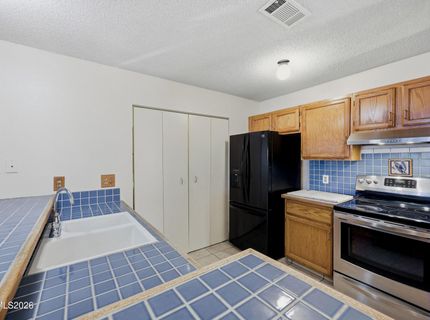
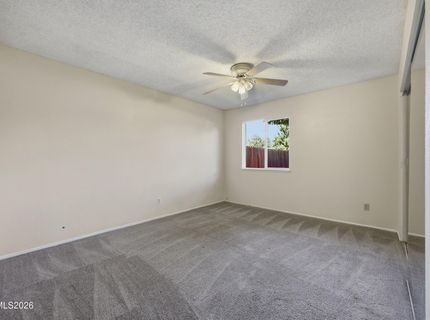
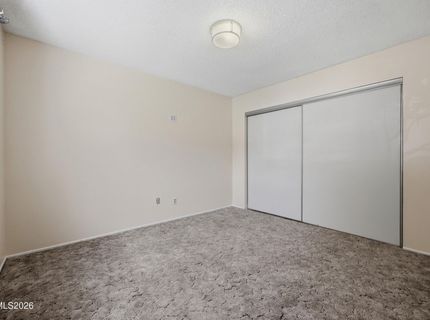
1119 Bradley Square
Sparks, NV 89434
Sparks, NV 89434
$1,850.00 / Monthly
2 Beds | 1 full Baths | 952 sqft | 0.05 Acreage
Listed By / Presented By
Listed By
Agency Name: The House of Realty LLC
Agent Name: Dawn McCarthy
Agency Phone: 775-674-2000
Agent Phone: 775-378-6530

Presented By
Agent Name: Cheryl A. Adlington
Agent Phone: 775.742.8744
Agency Title: Chase International Real Estate

Contact Agent(s) for More Information
Property Details
Property Type: Rental - Townhouse
Cooling: Central Air
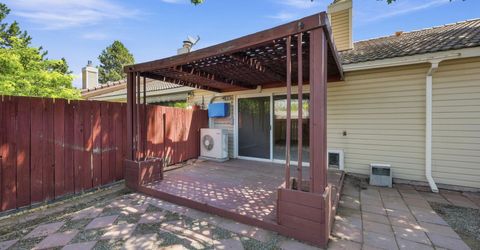
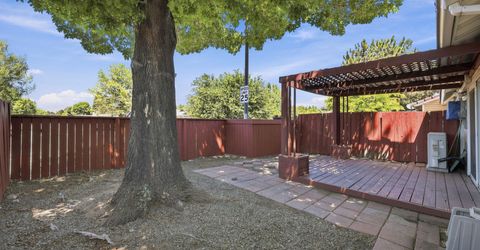
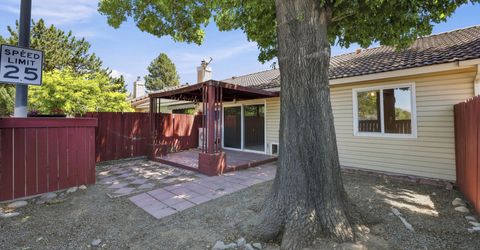
Fenced: Yes
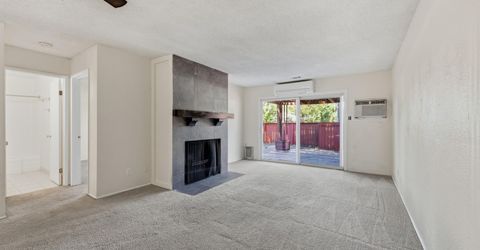
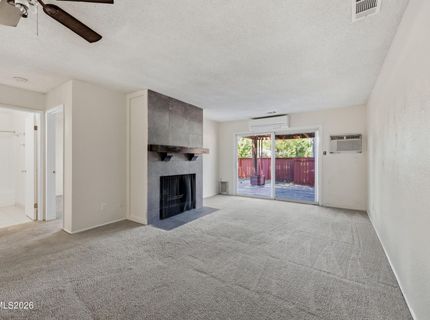
Fireplaces: 1
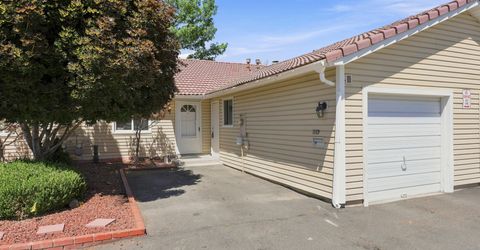
Garage: 1 car attached
Heating: Forced Air, Natural Gas
Lot Size: 0.05 Acres
Roof Type: Pitched, Tile
Stories: 1.0
Year Built: 1979
MLS ID: 260013101
Feature Descriptions
Additional Rooms: None
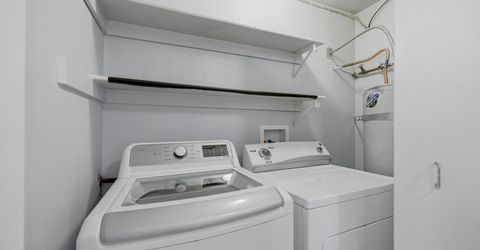
Appliances: Disposal, Dishwasher, Dryer, Refrigerator, Washer
Association Fee Includes: Insurance, Snow Removal
Cooling Y/N: Yes
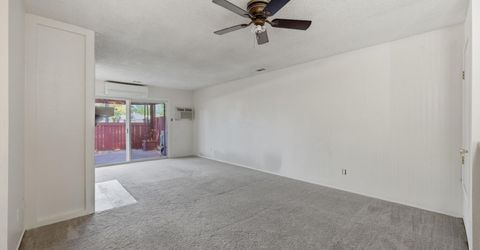
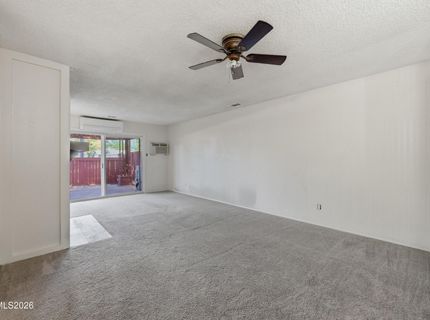
Dining: Living Room Combination
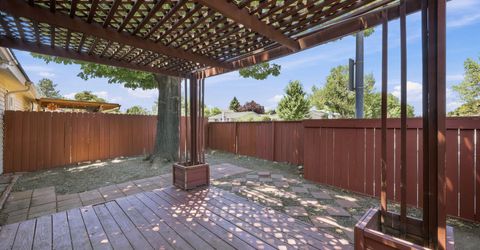
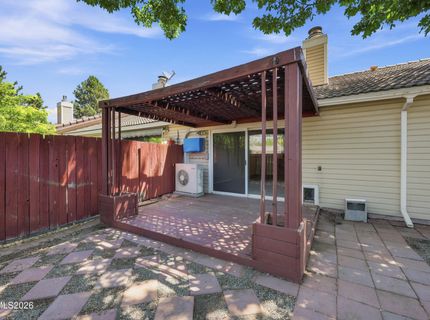
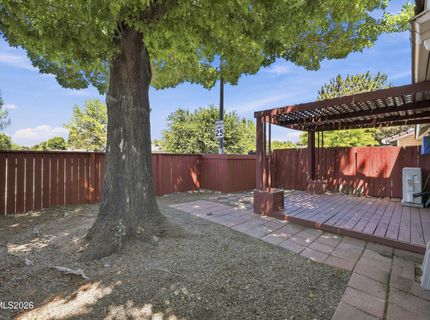
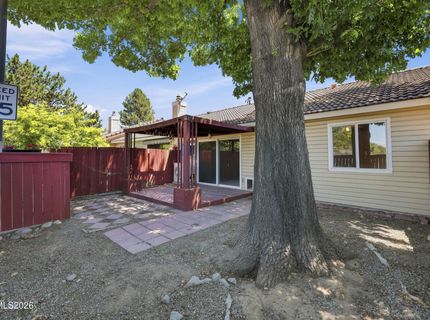
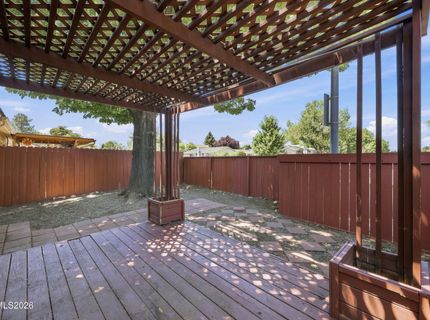
Fencing: Back Yard
Fireplace: Living Room
Fireplace Y/N: Yes
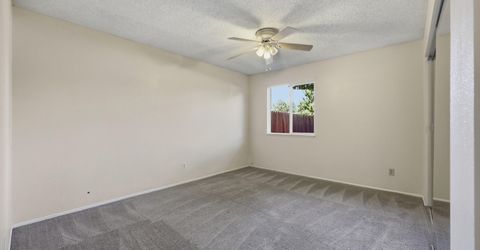
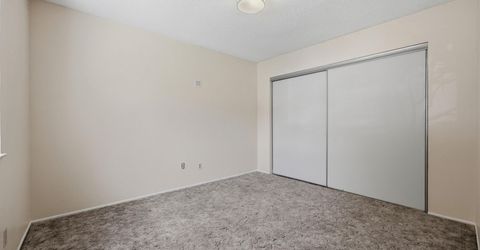
Flooring: Carpet, Ceramic Tile
Foundation: Crawl Space
Heating Y/N: Yes
HOA Y/N: Yes
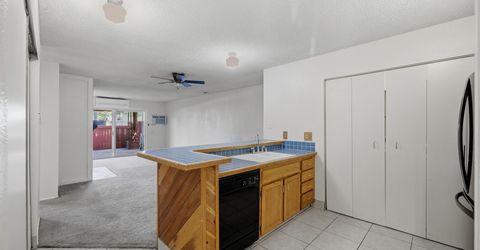
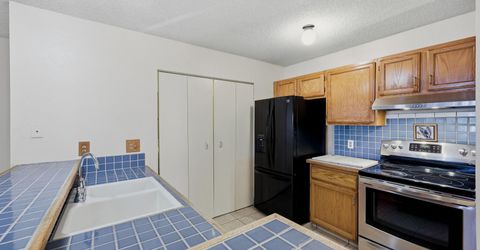
Kitchen: Built-In Microwave, Disposal, Pantry, Breakfast Bar, Built-In Dishwasher
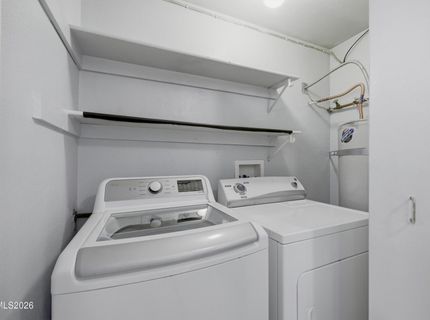
Laundry Features: Shelves, In Kitchen
Lease Term: Month To Month
Living Room: None
Lot Features: Level
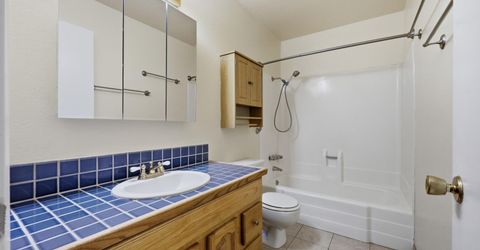
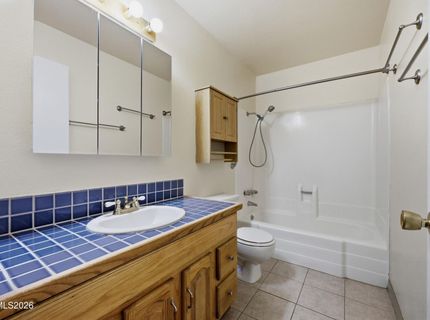
Master Bedroom: On Main Floor, Tub/Shower Combination
OtherStructures: None
Owner Pays: None
Parcel #: 036-380-60
Parking: Attached, Garage
Patio/Porch: Patio
Pool Features: Other
Road Frontage: Other
Road Responsibility: Public Maintained Road
Security Features: Smoke Detector(s), Security Fence
Sewer: Public Sewer
Sprinklers: None
SQFT Living: 952
Swimming Pool: Yes
Utilities: Cellular Coverage, Internet Available, Water Meter Installed, Cable Available, Electricity Available, Natural Gas Available, Phone Available, Sewer Available, Water Available
Water: Public
Window Features: Double Pane Windows
Amenities
Breakfast Bar
Pantry
Primary Downstairs
Schools
High School: Reed
Middle School: Mendive
Elementary School: Juniper
Demographics
Print This Listingx
Select a format below, new window will open and will prompt you to print.



We're Here to Help
Connect with our team of knowlegable local agents to guide your next move with style and grace.