

Join Login
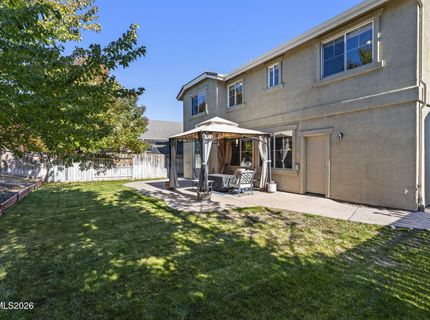
10041 Silver Star Drive, Reno, NV 89521 Photo

23 Photos

10041 Silver Star Drive
Reno, NV 89521
$689,000
4 Beds | 2 full 1 partial Baths | 2080 sqft | 0.13 Acreage

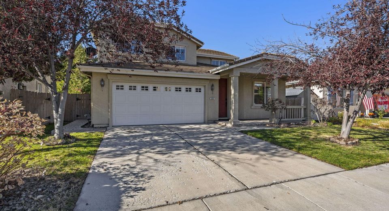
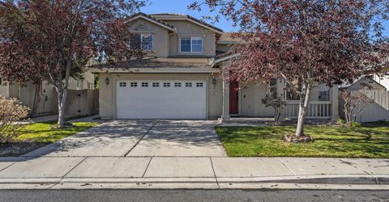
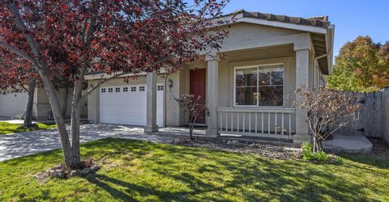
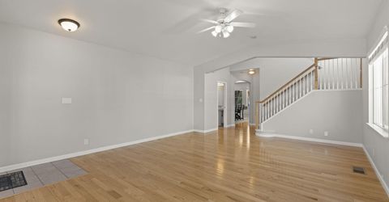
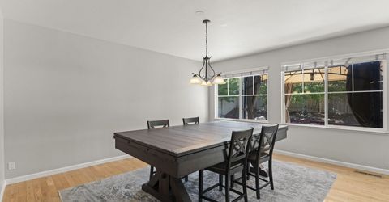
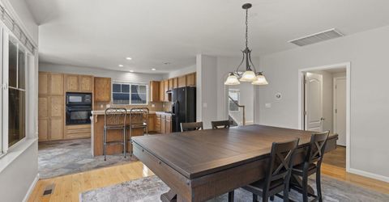
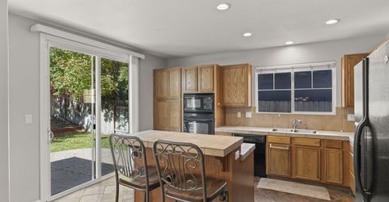
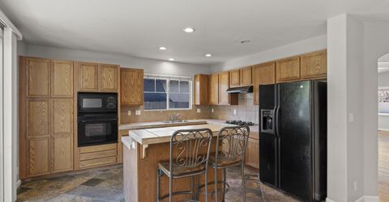
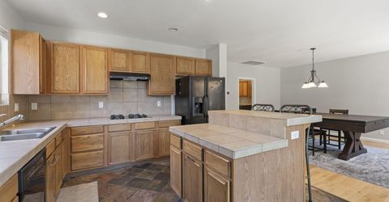
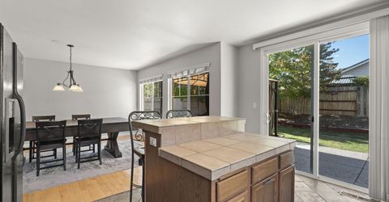
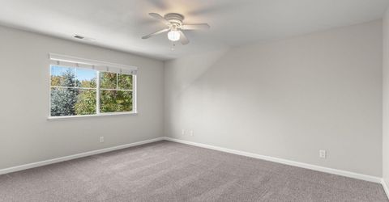
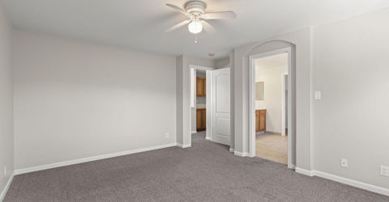
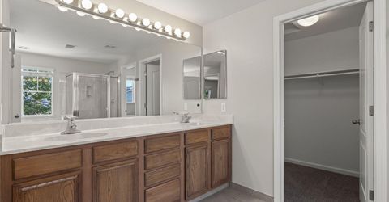
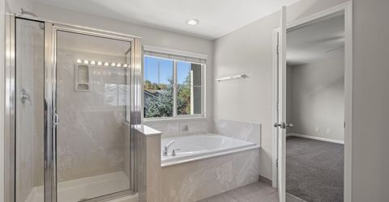
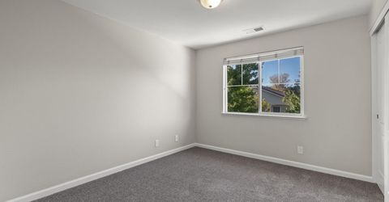
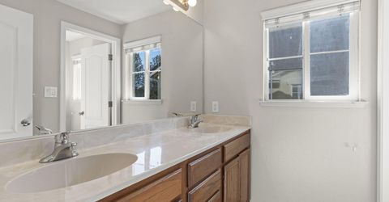
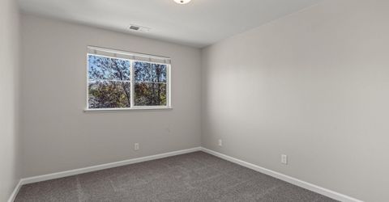
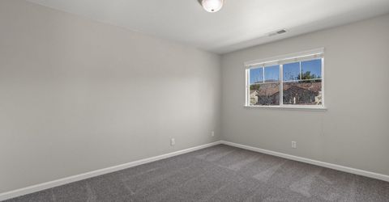
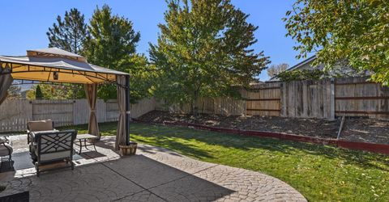
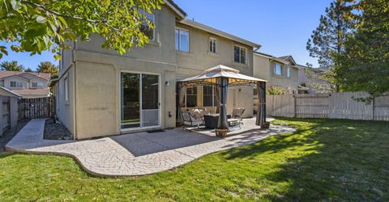
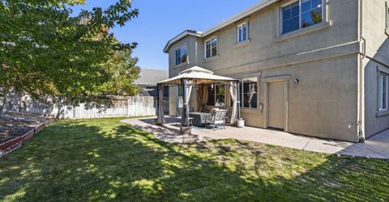
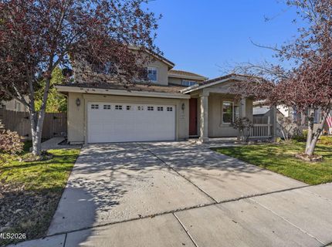
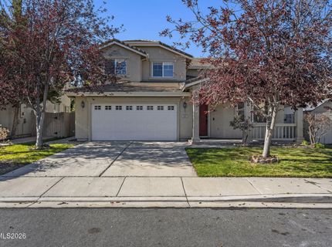
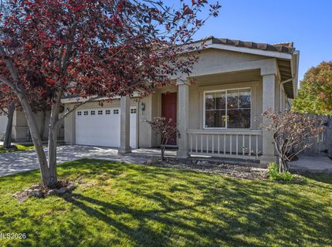
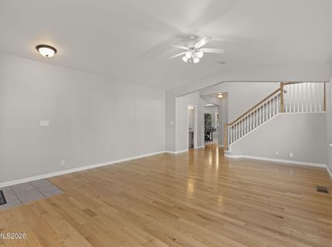
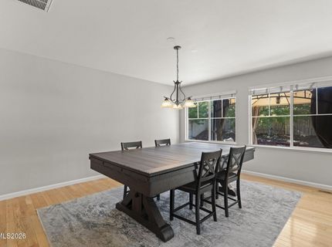
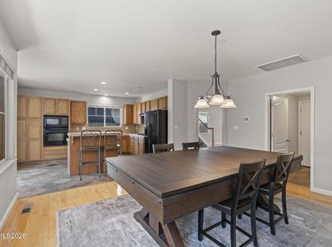
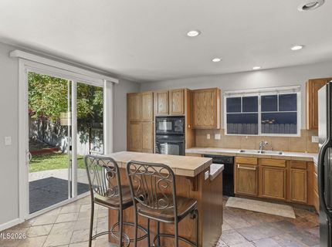
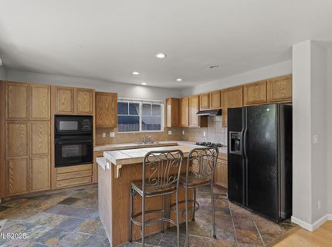
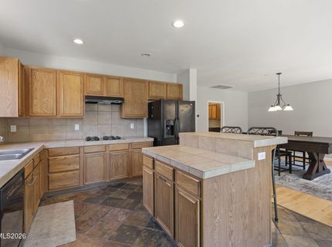
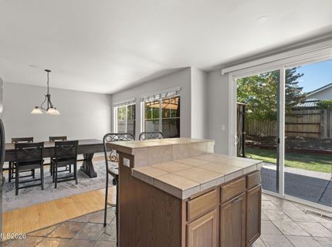
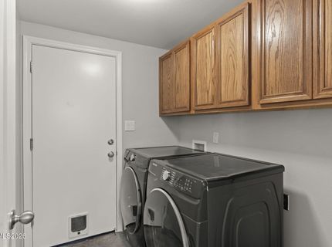
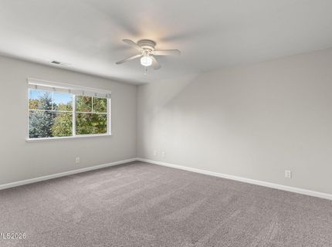
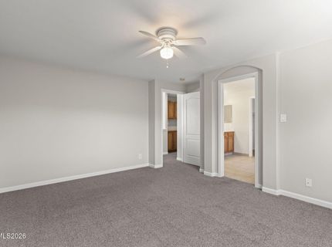
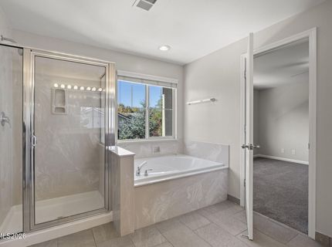
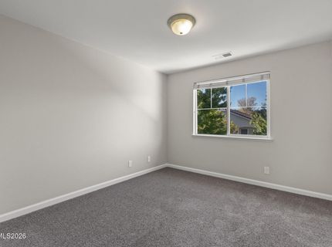
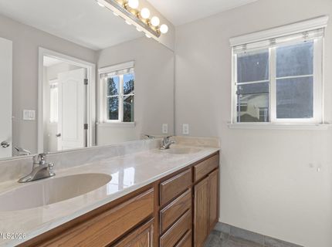
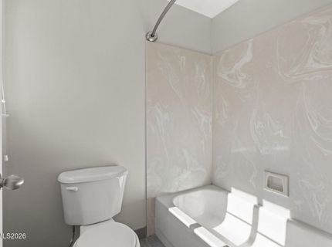
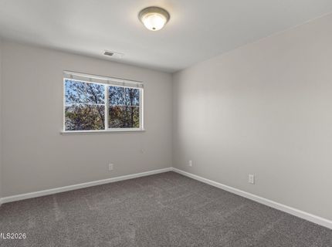
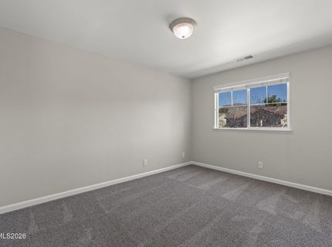
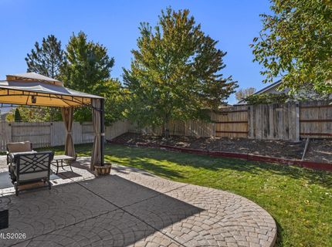
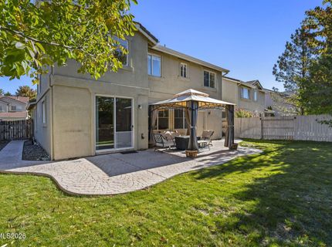
Open House: Thurs. 10/15 & Fri. 10/16 from 4-6 pm and Sat. 1-3 pm. This NEW TO MARKET home offers fresh interior paint, hardwood flooring throughout lower level, newer carpet with upgraded pad, 4 bedrooms and a 3 + car tandem garage offering ample parking as well as flex space: shop, workout space, storage, etc. Garage offers (2) EV Charging Stations, installed and ready for use. Fully landscaped backyard with covered gazebo - offering shaded entertaining ~ or ~ lounging space. Home and Carpets all professionally cleaned in preparation for market making this home move-in ready for the new owner. Conveniently located within minutes from Damonte Ranch Park offering community trails, play structure, basketball courts and common area tables. Additionally this home is just minutes from area conveniences to include; shops, restaurants, gym, medical services: ER | Urgent Care | Dr. Offices | Dentistry, Home Improvement store ... and so much more. Commute time to Reno/Tahoe Int'l Airport is 15 minutes, Mt. Rose Ski Resort is a short 30 min drive and a trip to beautiful Lake Tahoe will only take you 45 minutes. Whether you are seeking a home for yourself or an investment property with rental income opportunity - this home is sure to please.

Listed By / Presented By

Listed By

Agency Name: Keller Williams Group One Inc.
Agent Name: Jason Rowe
Agency Phone: 775-823-8787
Agent Phone: 775-846-3010

agent picture

Presented By

Agent Name: Cheryl A. Adlington
Agent Phone: 775.742.8744
Agency Title: Chase International Real Estate

IDX logo

Contact Agent(s) for More Information

Property Details

Property Type: Residential - Single Family
Cooling: Central Air
Garage: 3 car attached
Heating: Forced Air, Natural Gas
Lot Size: 0.13 Acres
Roof Type: Tile, Pitched
Stories: 2.0
Taxes: $4,725
Year Built: 2005
MLS ID: 260013111

Feature Descriptions

Additional Rooms: None
Association Fee Includes: Common Area - Maintenance
City Limits: Yes
Construction Type: Site/Stick-Built
Cooling Y/N: Yes
Dining: High Ceilings, Living Room Combination
Exterior: Stucco
Family Room: Kitchen Combination
Fencing: Back Yard
Flooring: Carpet, Ceramic Tile, Slate, Wood
Foundation: Crawl Space
Heating Y/N: Yes
HOA Fee: $51.75/QuarterlyHOA Fee 2:
HOA Y/N: Yes
Kitchen: Breakfast Bar, Built-In Dishwasher, Built-In Microwave, Built-In Single Oven, Disposal, Gas Cooktop, Kitchen Island, Pantry
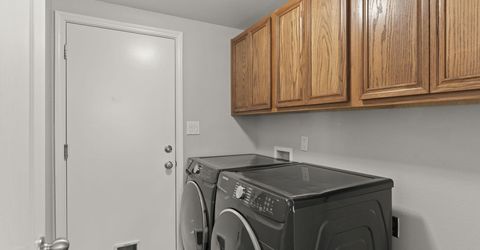
Laundry Features: Laundry Room, Cabinets, Electric Dryer Hookup
Living Room: Ceiling Fan(s), High Ceilings
Lot Features: Landscaped, Level, Sprinklers In Front, Sprinklers In Rear
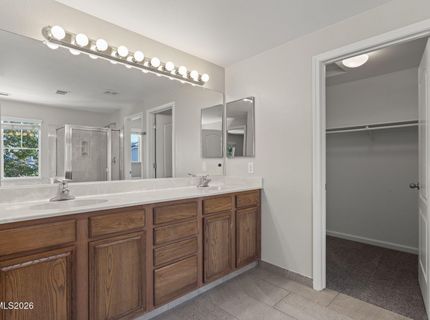
Master Bedroom: Ceiling Fan(s), Double Sinks, Garden Tub, Shower Stall, Walk-In Closet(s)
OtherStructures: Gazebo
Parcel #: 140-503-04
Parking: Attached, Electric Vehicle Charging Station(s), Garage, Garage Door Opener, Tandem, Garage Door Opener Controls
Patio/Porch: Patio, Uncovered
Road Frontage: Public
Road Responsibility: Public Maintained Road
Security Features: Smoke Detector(s), Keyless Entry, Video Doorbell
Sewer: Public Sewer
Special View Info: Mountain(s)
Sprinklers: Automatic, Drip System, Front, Rear
SQFT Living: 2080
Utilities: Cable Available, Electricity Available, Natural Gas Available, Natural Gas Connected, Phone Available, Sewer Available, Sewer Connected, Water Available, Water Connected, Cellular Coverage, Internet Available, Water Meter Installed
Water: Public
Water Rights Y/N: No
Window Features: Blinds, Double Pane Windows, Vinyl Frames

Amenities

Ceiling Fan(s)
High Ceilings
Smart Thermostat
Vaulted Ceiling(s)
Breakfast Bar
Kitchen Island
Pantry
Walk-In Closet(s)
Rain Gutters

Schools

High School: Damonte
Middle School: Depoali
Elementary School: Nick Poulakidas

Neighborhood Map

Driving Directions

Demographics

Estimate My Payments

  • Estimated Payment
    $2,128.12
  • Principal & Interest
    $1,533.42
  • Property Tax
    $393.75
  • Homeowner's Insurance
    $200.96
(Payments are an estimate and may vary by lender)

Mortgage Calculator

Change Payment Information

%
years/fixed
yearly
yearly (est.)
Contact Photo

We're Here to Help

Connect with our team of knowlegable local agents to guide your next move with style and grace.

Login to My Homefinder